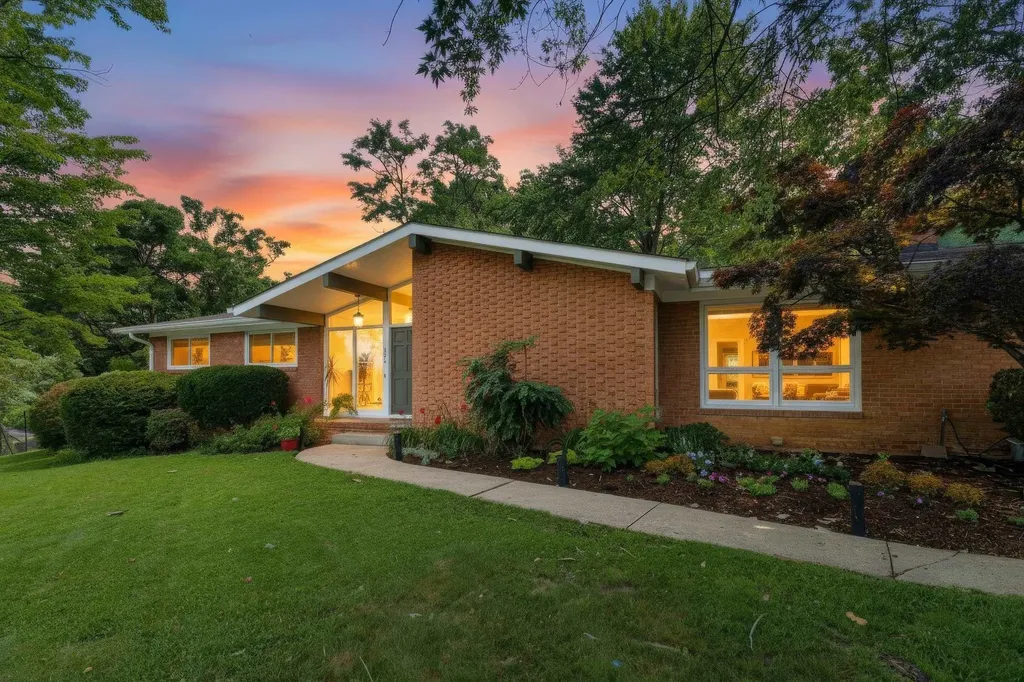
Property Details
Basic Information
- CAAR - GAAR - HRAR: 679963
- Mls Status: Coming Soon
- List Price: $449,000
- Square Feet: 1,931
- Acreage: 0.44
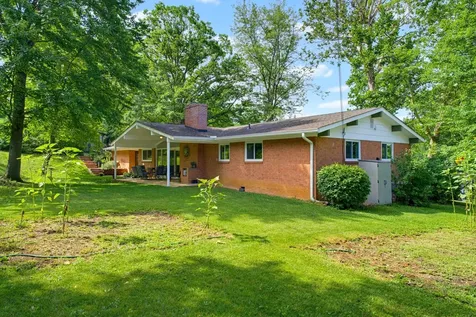
- Year Built: 1964
- Property Type: Residential
- Zoning: R-1 Single Family Residential
Interior Features
Interior Features
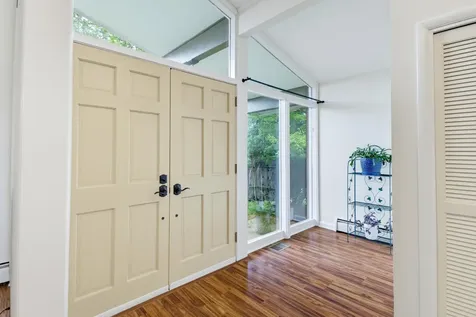
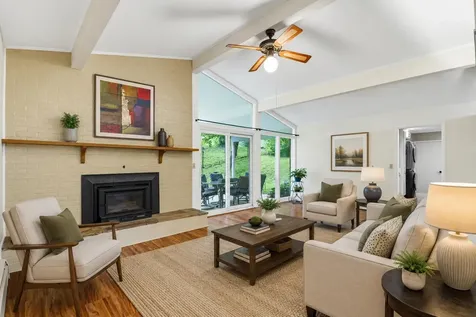
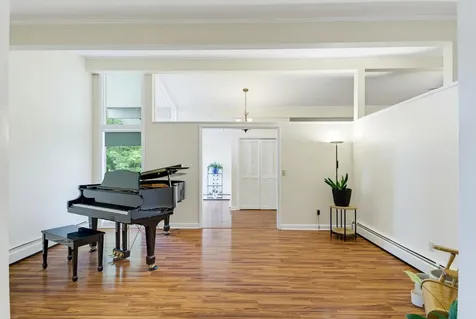
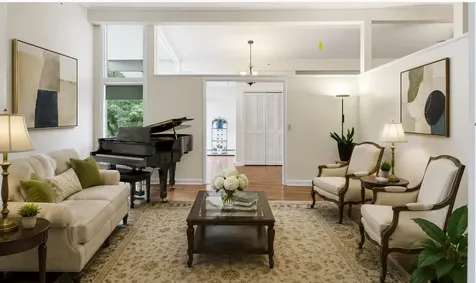
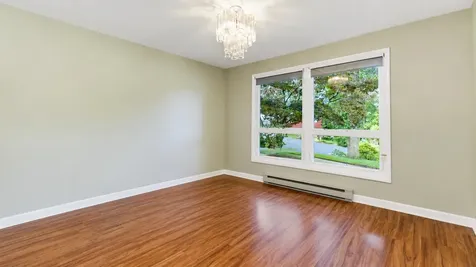
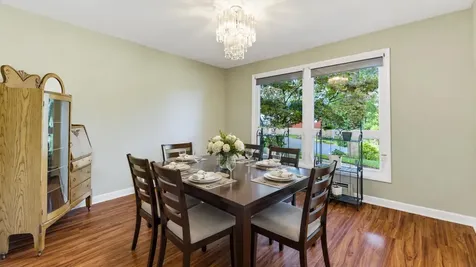
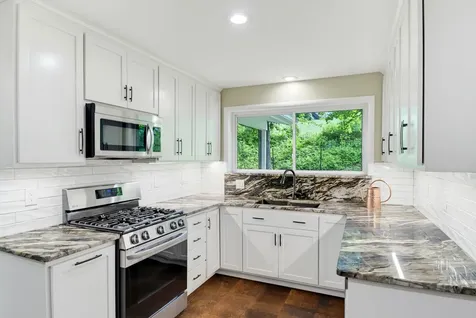
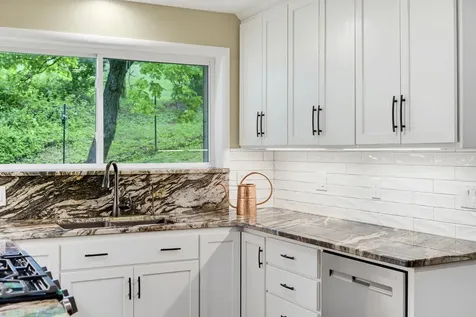
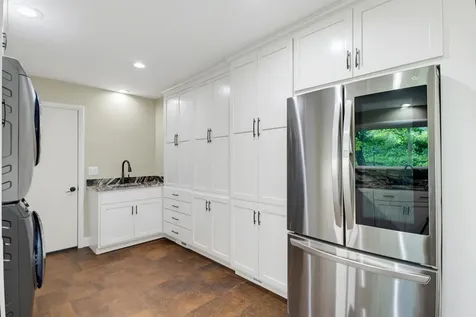
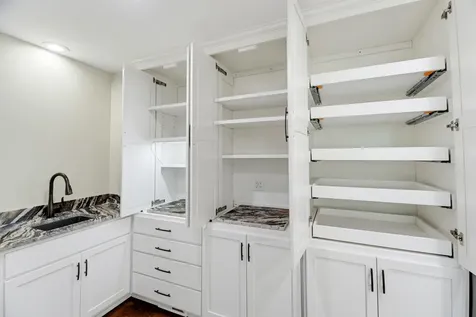
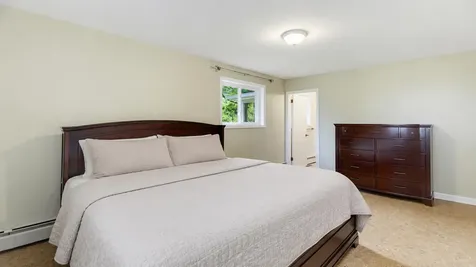
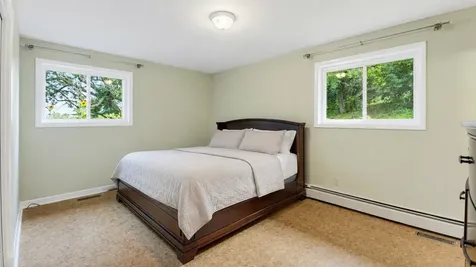
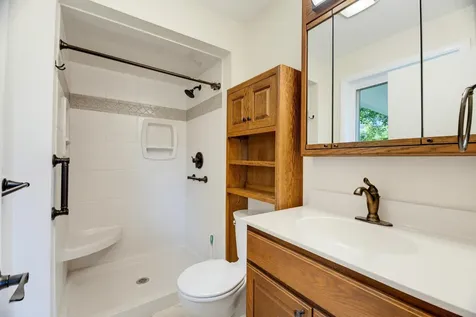
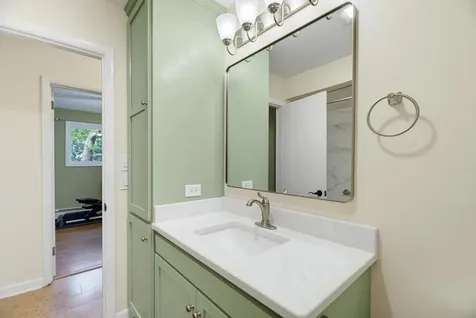
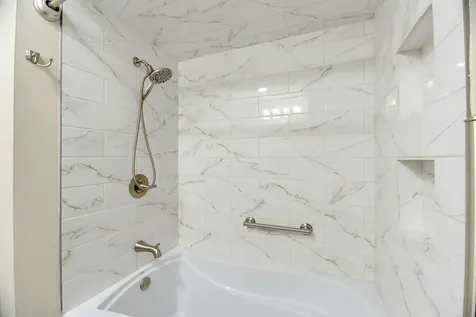
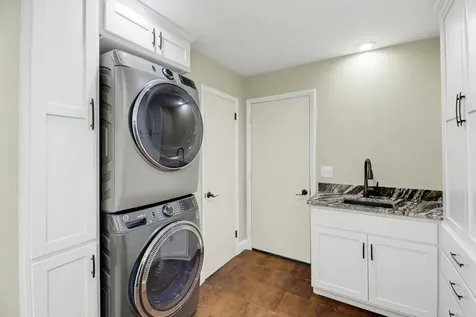
- Room Type: Bathroom, Bedroom, Dining Room, Full Bath, Foyer, Great Room, Kitchen, Laundry, Living Room, Primary Bathroom, Primary Bedroom
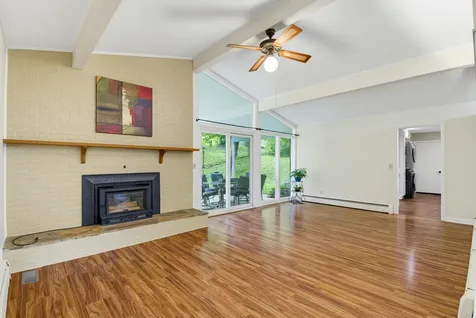
- Flooring: Cork, Luxury Vinyl Plank
- Appliances Included: Dishwasher, Disposal, Refrigerator, Tankless Water Heater, Water Softener
- Heat System: Baseboard, Dual System, Heat Pump, Hot Water, Multi-Fuel, Oil, Wood
- Cooling: Heat Pump
- Stories: 1
- Fireplace: Yes
Bedrooms
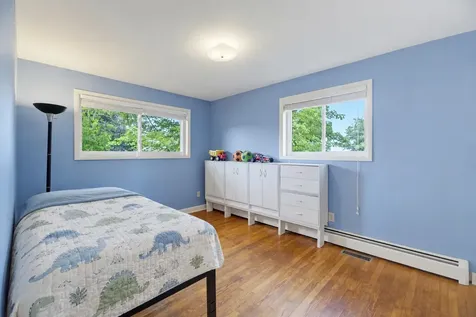
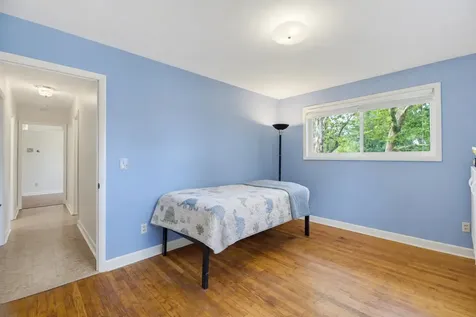
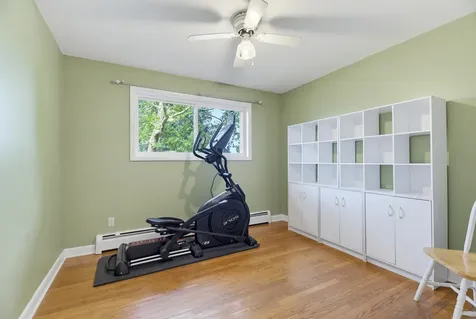
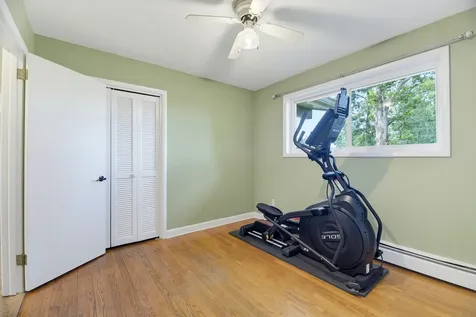
- Bedrooms: 3
Bathrooms
- Bathrooms: 2
- Full Baths: 2
Exterior Features
Exterior Features
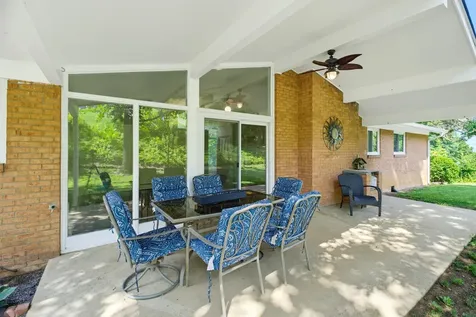
- Construction Materials: Stick Built
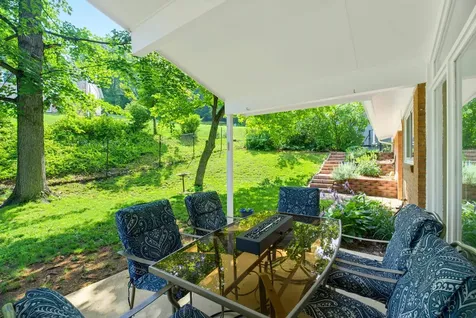
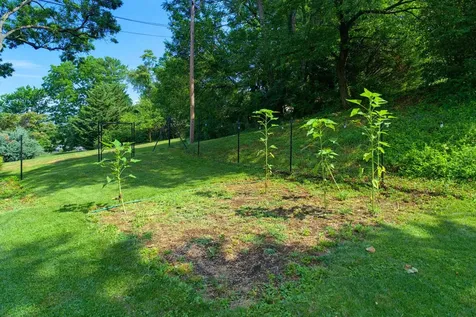
- Exterior Features: Fence, Sprinkler/Irrigation, Landscape Lights
- Foundation: Block
- Roof: Architectural
- Garage Spaces: 1
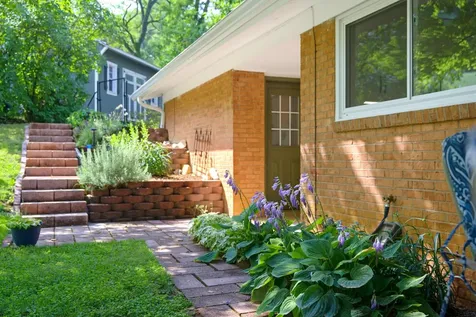
- Lot Features: Garden, Landscaped, Level, Private
- Fencing: Partial
Utilities and Appliances
Utilities and Appliances
- Sewer: Public Sewer
Community
Community
- Address: 1214 Woodcrest Circle
- Subdivision: Ashby Heights
- Town: Harrisonburg
- State: VA
- Zip: 22801
Other Details
Other Details
- Date Listed: 07/30/2026
- Broker Name: EXP REALTY LLC
Finance
- Taxes: $3,147
- Tax Year: 2026
Finance
Schools
- Elementary School: Stone Spring
- Junior High: Skyline
- High School: Rocktown
 "Based on information submitted to CAAR - GAAR - HRAR as of July 27, 2026 9:10 AM UTC . All data is deemed reliable but is not guaranteed accurate by the MLS. All information should be independently reviewed and verified for accuracy. IDX information is provided exclusively for consumers’ personal, noncommercial use and may not be used for any purpose other than to identify prospective properties consumers may be interested in purchasing."